The length of time it takes from identifying a site to being handed the keys to your building has to deal with many variables.
As your architect, we will set out key dates for when various stages will be reached.
In a process which involves the legal system, the planning system and Building Control, revisions can sometimes be required. However, the sequence is always largely the same.
Step 1 – Buying the land
Do research on the land and make sure you know details of the site you intend to buy.
As your architect will be happy to look at this with you so that a variety of issues can be considered. Is there When you’re ready to proceed appoint a solicitor who will put in an offer on your behalf.
Once applicable consents and legalities are dealt with, the land is yours.
Step 2 – Developing the brief with your architect
Think about what you require in your design, and discuss this through with your architect. New ideas may emerge and existing ones may be dropped, and may involve your views on renewable technologies, rooms required and material choices. This will be done while looking at costs so that a realistic budget is set against the proposed works.
Step 3 – Appoint the consultant team and develop the sketch design
We advise on the other consultants required for the project and when their input will be needed. Having early information on site topography and ground conditions will help inform design decisions which can reduce costs and assist in applications for statutory consents.
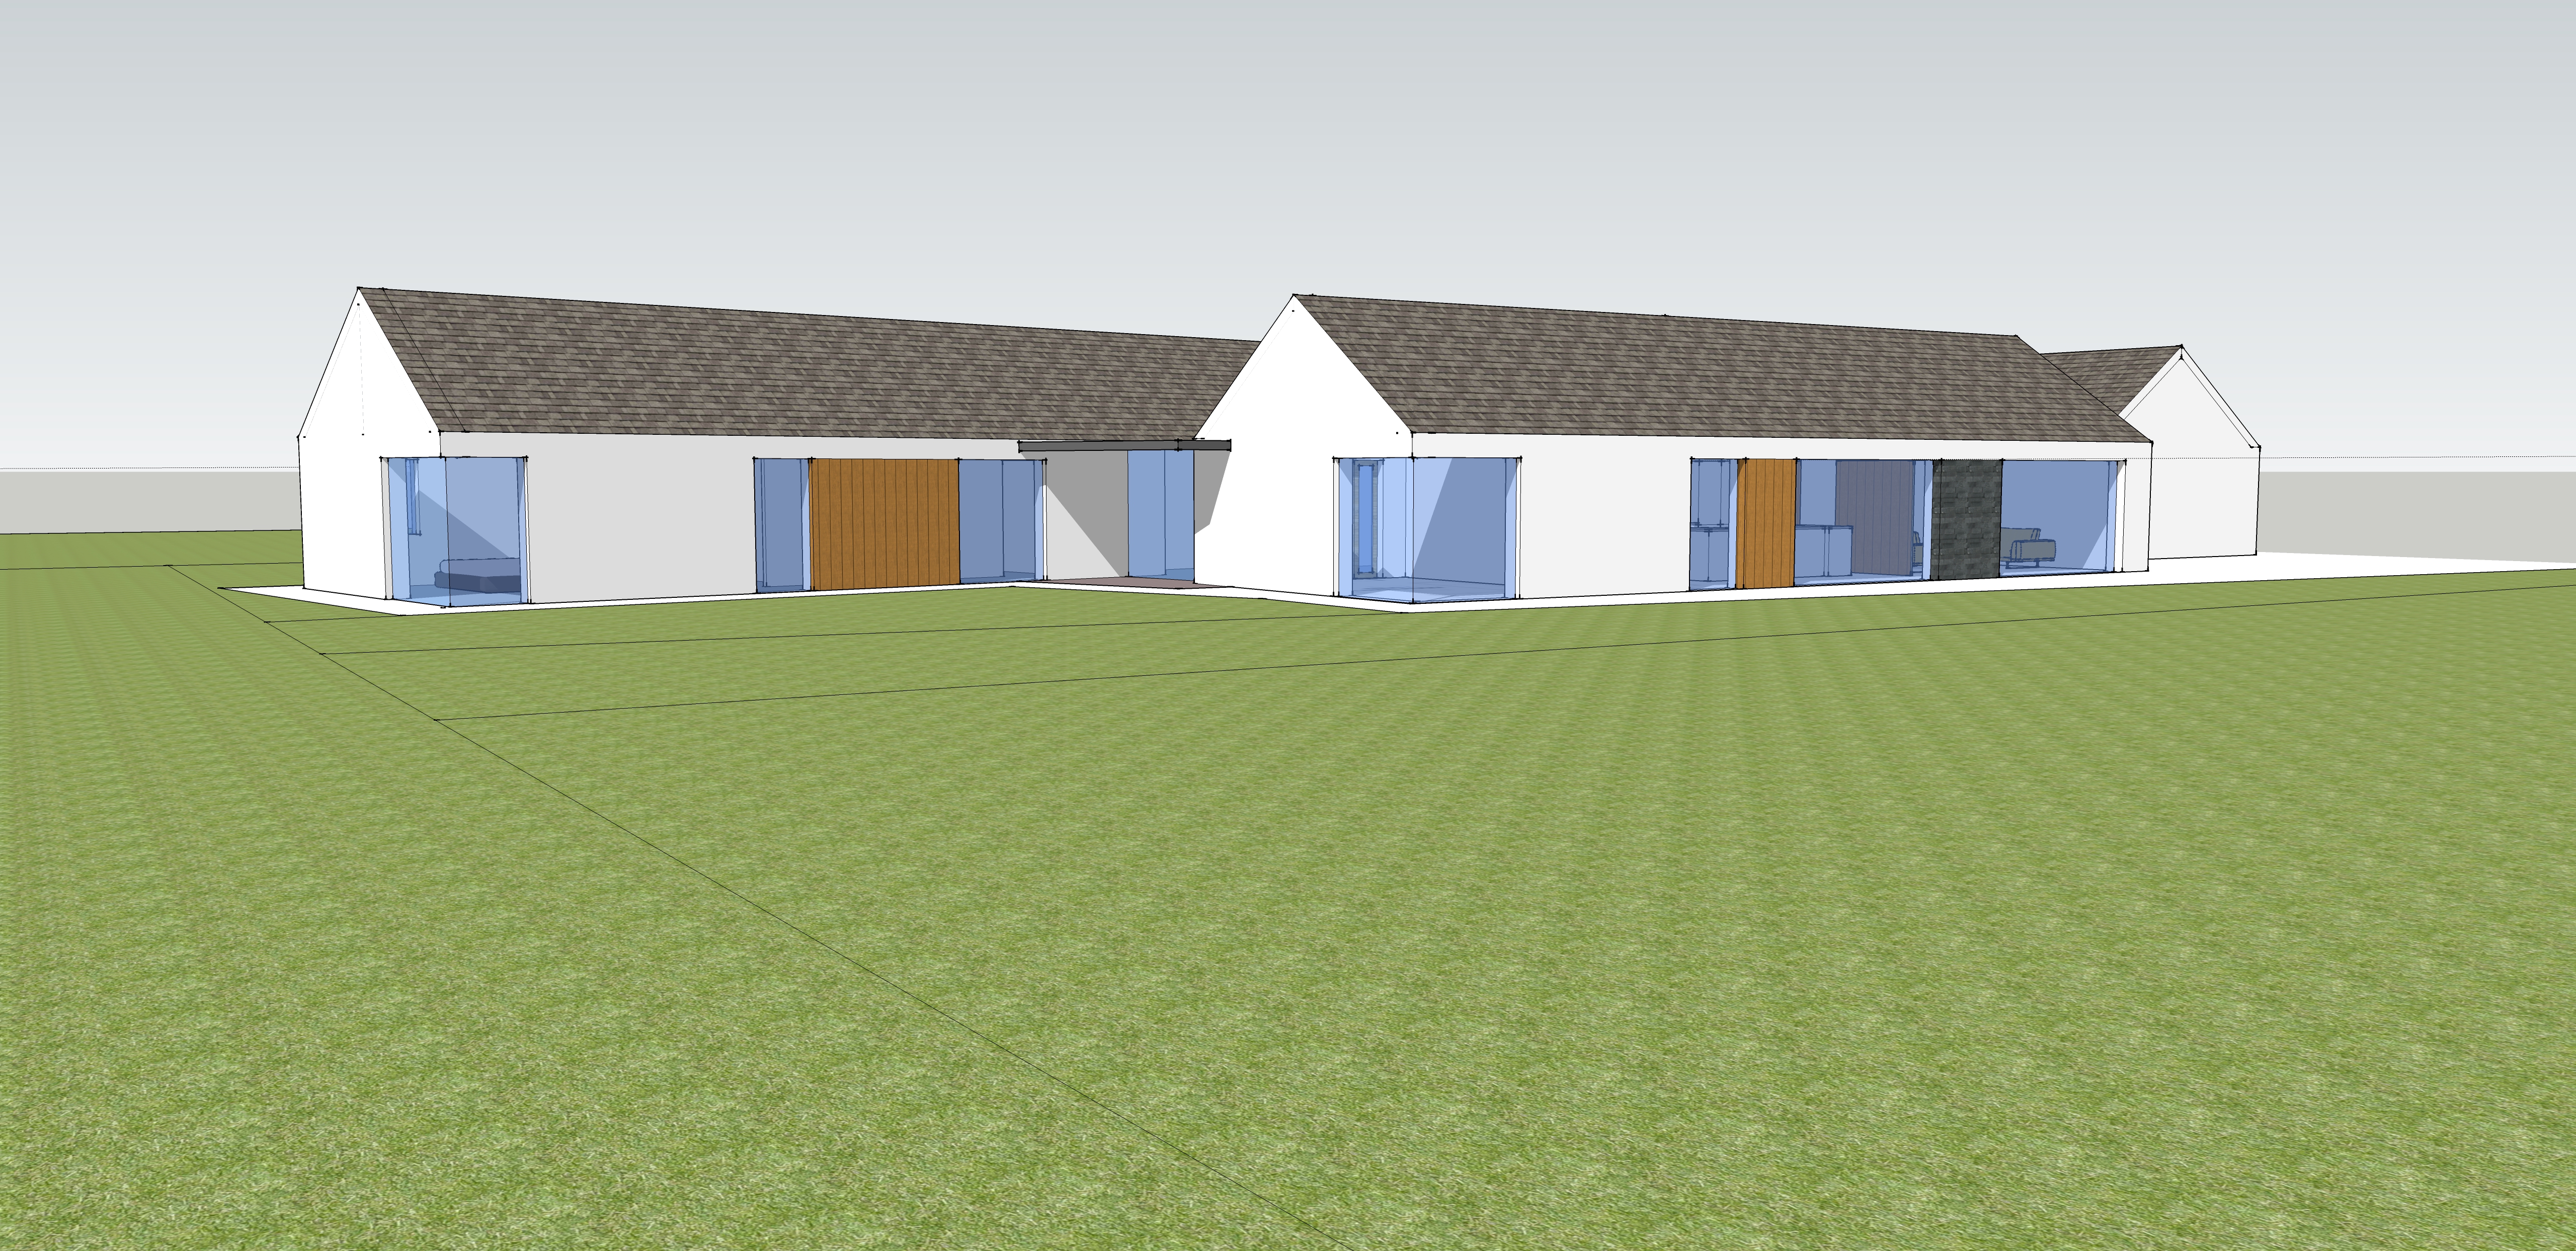
The sketch design will explore how internal spaces relate to each other and the external appearance of the building in context.
Structure and materials will also be considered and ideas explored through sketches and renderings.
Step 4- Apply for Detailed Planning Consent
Once the application is lodged it should take 8 weeks for a decision to be reached, although often it takes longer. We will deal with other agencies that may become involved.
Step 5 – Detailed Design
Detailed construction drawings for the submission to your local Building Control office for Building Approval will be required.
It will involve a lot of dialogue with you, the client on materials and fittings.
Building Control will look to establish that the design complies with all relevant aspects of Technical Standards – a building regulation approval will only be issued when this is demonstrated.
Step 6 – Finance in Place
Ensure that if you are intending to use a bridging loan or mortgage, that the one you have in place is suitable for the project ahead. Standard Contracts allow for builders to be paid monthly.
Step 7 – Appoint a Builder
The normal process is for your architect to put your house out to tender to at least three reputable contractors, ideally NHBC registered.
Acting as your architect, we will ensure that you sign a contract with the builder who has returned the most suitable tender.
In some occasions, the tender with the earlier completion date may be preferred to a cheaper price.
As your architect, we ensure that both builder and yourself understand the contract and it’s obligations.
Step 8 – Work on Site
This is the exciting part.
Detailed drawings, professional guidance and a good builder, it should be an enjoyable process watching the building going up. The contractor will manage the build with the architect administering the contract between them and the employer.
The architect’s role includes inspecting the work on site, issuing Certificates of Progress Payment each month, and dealing with any variations to the contract.
Step 9 – Moving In
Once the house has been granted a Completion Certificate by the council and the Certificate of Practical Completion issued by your architect, the keys are handed over.
A defects liability period will last for 12 months.
The performance of the building is monitored, with money retained to deal with any defects which may become apparent.
At the end of 12months, the architect’s Final Certificate issued and the the final retention released